
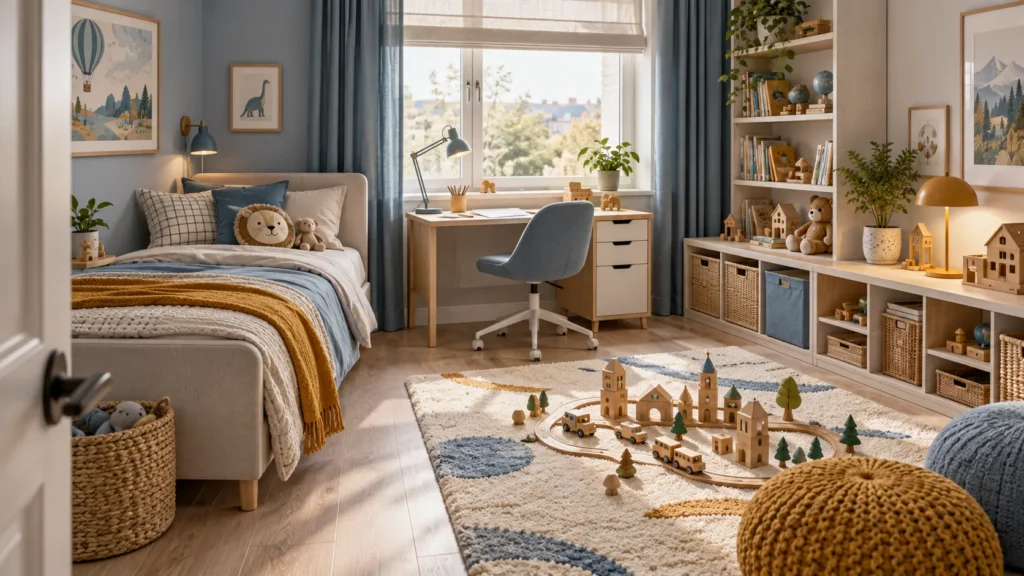
Hong Kong, October 29, 2026 -- In the morning, it is a bedroom. After school, it becomes a place for homework. By evening, the floor supports a small construction project with ambitious plans for expansion. A child's room changes activities faster than adults can suggest storage systems. A useful layout begins by understanding which activities need to coexist, giving study, play, and rest workable places without expecting the room to remain perfectly tidy throughout the day.
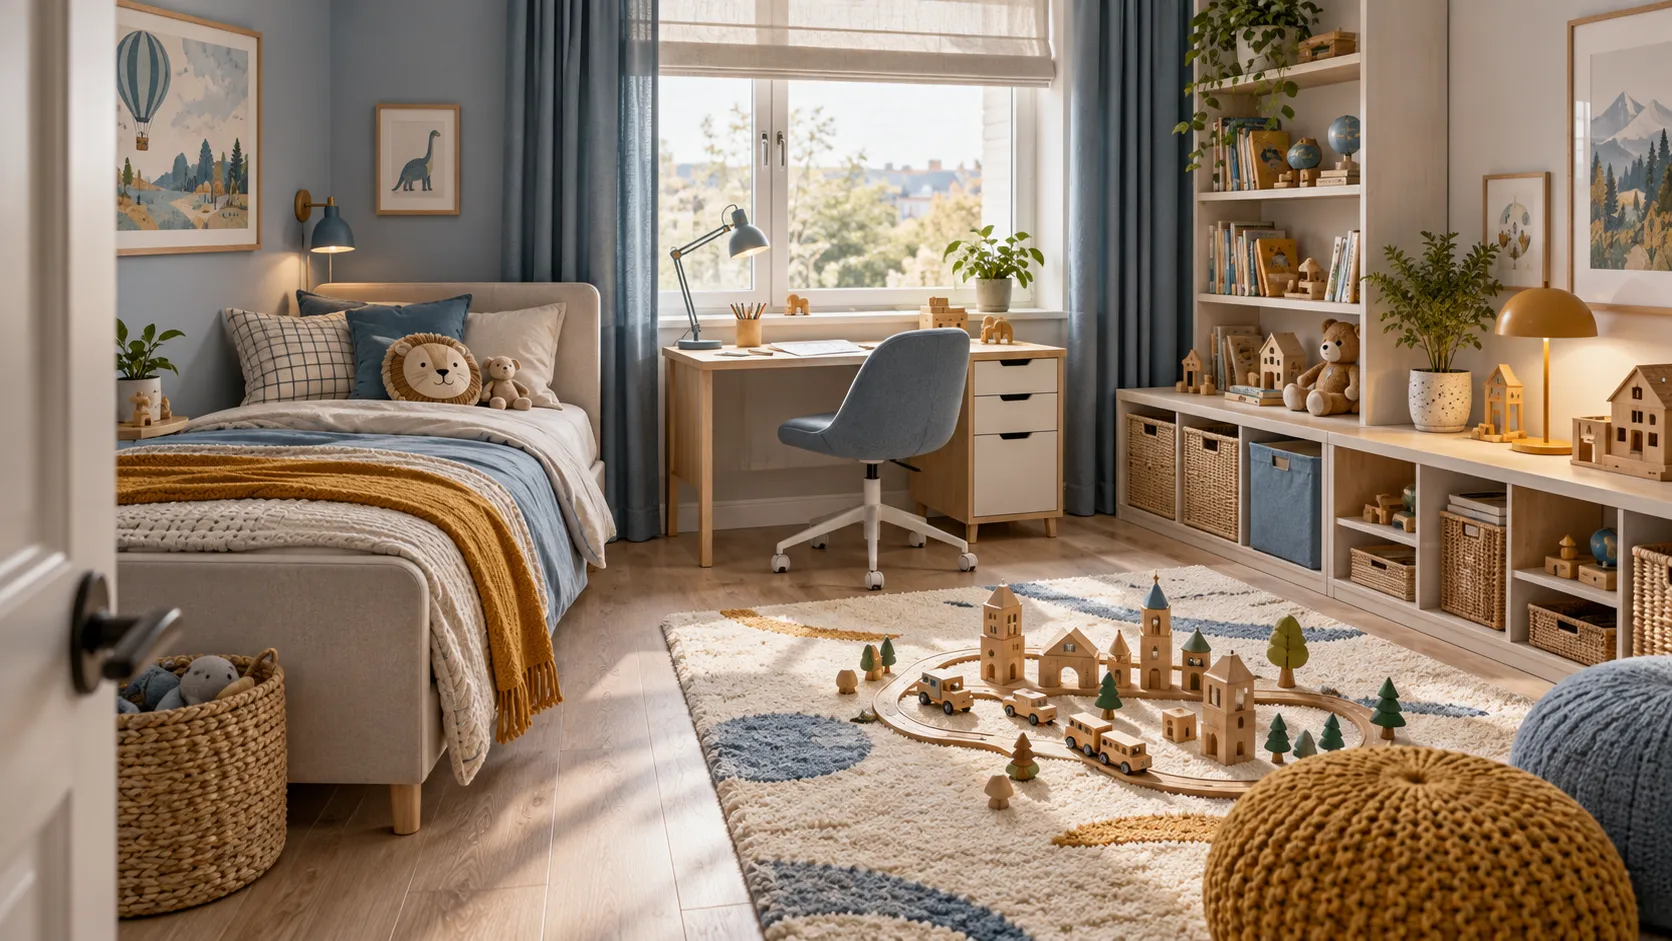
Begin with the Child's Actual Day
Describe Activities Alongside the Furniture
A floor planner helps you examine how several activities might share one room. Measure the space and record doors, windows, and existing furniture. Ask the child where they like to read, draw, or build. Floor Planner can generate an initial layout from a written description, so include those habits together with accurate dimensions. Explain what needs to remain and what can move. If an adult regularly sits alongside the child for homework, describe that situation too. Space for two people creates a more useful design question than a general request for a beautiful room. Include frequently used objects so they do not disappear from the first appealing proposal.
Leave Room for Interests to Change
The arrangement should not require a complete refit whenever a favorite activity changes. Floor play may matter most today, while a larger working surface could become more useful later. Use the floor planner to compare versions that retain the same essential furniture. Consider which elements will remain and which can be repositioned. You do not need to predict every future hobby. Avoid filling every available area with a specialized item before it has a clear purpose. Practical flexibility comes from keeping circulation and storage access understandable after a modest change. It is also worth checking whether a friend can pull up a chair without half the room needing to move.
Examine Study and Play as Real Activities
Plan the Space Around the Desk
A desk occupies a footprint, but working there also requires a chair, movement, and access to materials. Use the floor planner to consider the whole area rather than only the desktop rectangle. Check whether the child can sit down, stand up, open nearby storage, and reach the doorway. Observe lighting during the hours the room is normally used for schoolwork, including a possible position for a task lamp. Furniture dimensions and adjustments need to suit the user separately; a room drawing cannot determine that on its own. It can help reserve space and reveal conflicts that are easy to miss when choosing furniture from attractive photographs alone.
Treat Clear Floor Space as a Planned Function
An open patch of floor may be the room's busiest area. It hosts building, sorting, reading, and games nobody had invented yesterday. Use the floor planner to protect room for recurring activities before adding another cabinet. Examine the relationship between the play area, doorway, bed, and shelves. Does the main route cross an unfinished structure? Can the next set of materials be retrieved without shifting furniture? Consider the child's age and your household's actual needs. The aim is an arrangement where normal activities can coexist comfortably. Otherwise, the evening reset begins to resemble the forced closure of a small city, complete with strongly expressed objections from its resident architect.
Improve the Layout Gradually
Give AI Editing One Clear Conflict to Solve
If the desk works but the play area blocks storage, focus on that specific problem. Floor Planner supports editing an uploaded plan with AI, allowing you to identify the furniture and fixed features to preserve. Use the floor planner revision to investigate an alternative without restarting the whole room. Compare it with the previous version and examine neighboring areas. More play space is less helpful if it makes access to the bed awkward. Review the proposal with the child, who may remember an everyday object or habit you missed. Establish what question remains open before requesting another version, so each revision contributes something to the decision instead of merely extending the process.
Test Manual Adjustments in the Physical Room
After selecting a general direction, use the floor planner editor to refine furniture positions manually. Where possible, test proposed footprints in the room using suitable temporary markings that will not damage surfaces. Open doors, sit at the desk, and try reaching everyday belongings. Consider storage the child can use appropriately for their age. Check stability, anchoring, and installation requirements against the instructions for the actual furniture. A concept drawing cannot replace those checks. Try the evening reset as well: it often reveals whether baskets, shelves, and school materials have convenient positions. An arrangement that makes returning things easy has a better chance of remaining useful than one that depends on unusually enthusiastic tidying.
Prepare a Clear Basis for Further Decisions
Check an Older Plan Before Converting It
If the room belongs to a larger project, you may have a scanned or photographed apartment plan. Verify important measurements and whether it reflects the home's current condition. Where further drafting requires DWG, the image to dwg tool offers a conversion route. Review scale, boundaries, and unclear details afterward. This can connect the floor planner concept with work by a designer or another specialist. Changing the format does not make old measurements correct. Keep the source available and distinguish confirmed information from details awaiting investigation. For a family conversation about furniture, a clear image may already suit the task. Choose the handoff around what happens next.
Choose an Arrangement the Child Can Use
Before ordering, use the floor planner to revisit the main routine: waking up, working, playing, and putting essential things away. Are belongings easy to find? Can the child reach the spaces they regularly use without constant adult assistance? Confirm dimensions and installation requirements for the selected products. Floor Planner connects generation, AI editing, manual refinement, and image or CAD conversion, supporting clearer decisions as the room develops. Start with the most persistent conflict, rather than trying to perfect every corner simultaneously. The finished room does not need to resemble an empty catalog each evening. It needs to support ordinary activities and make recovering from the next great adventure on the floor reasonably straightforward.
Contact Info:
Name: Steven
Email: Send Email
Organization: Floor Planner
Address: HongKong
Phone: +852 0000 0002
Website: https://floor-planner.ai/
Release ID: 89207833
If you detect any issues, problems, or errors in this press release content, kindly contact error@releasecontact.com to notify us (it is important to note that this email is the authorized channel for such matters, sending multiple emails to multiple addresses does not necessarily help expedite your request). We will respond and rectify the situation in the next 8 hours.


Leave a comment